Landseer Avenue, Manor Park, E12 6JE
£575,000 Guide Price
Property features
- Guide Price: £575,000 - £600,000
- CHAIN FREE
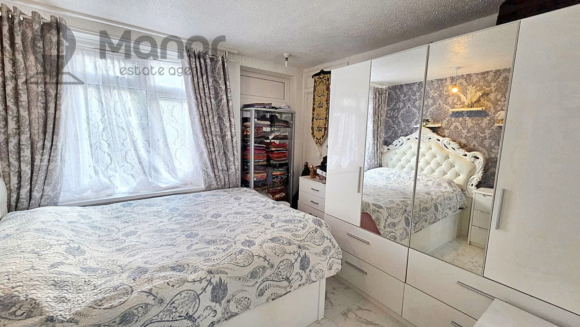
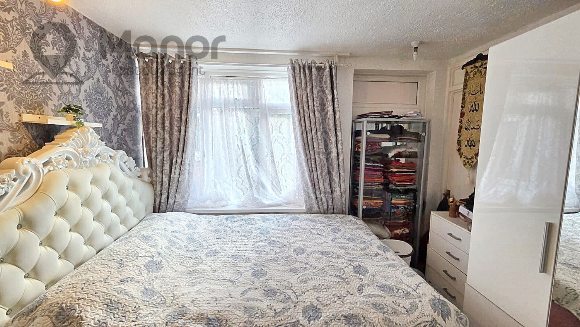
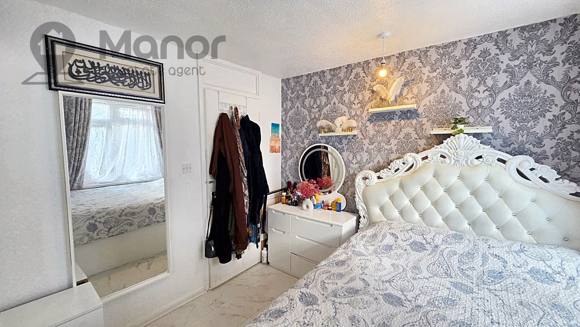
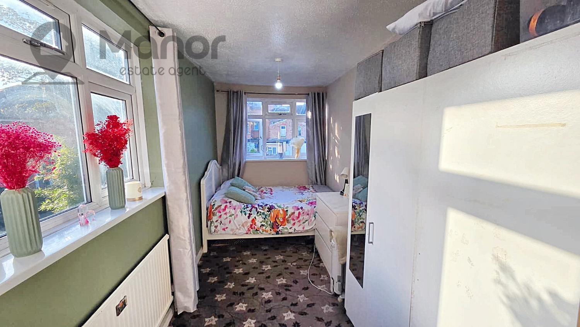
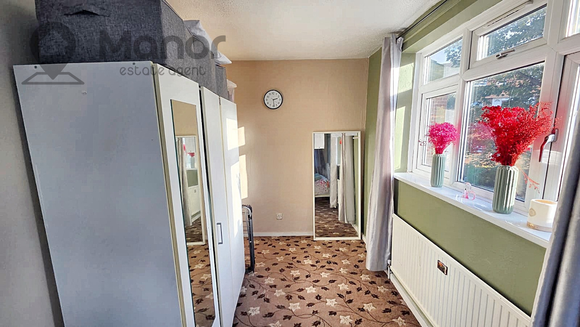
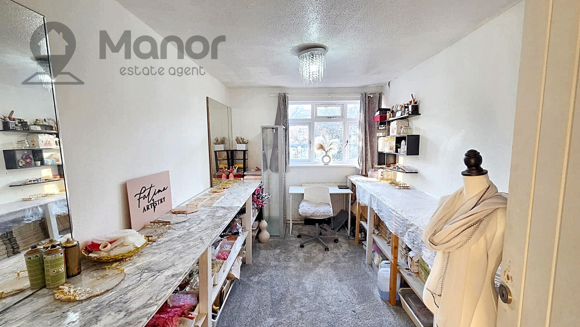
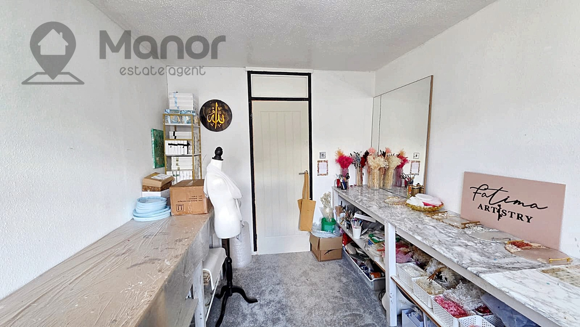
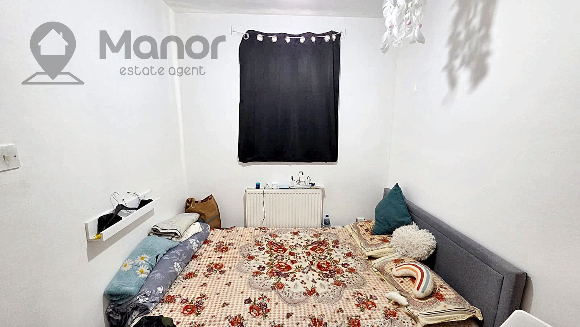
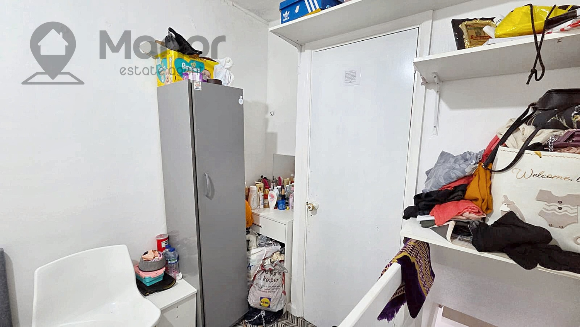
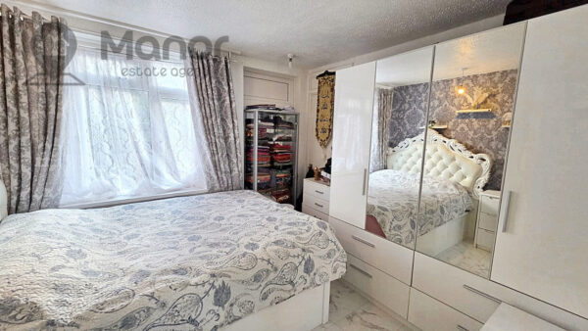
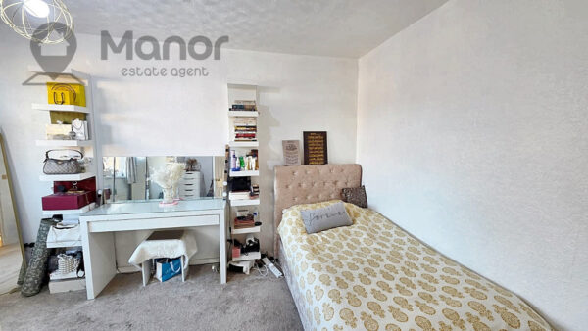
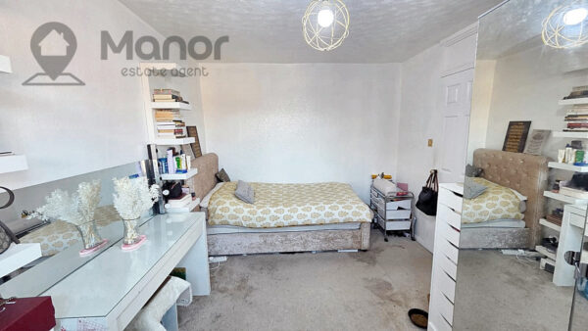
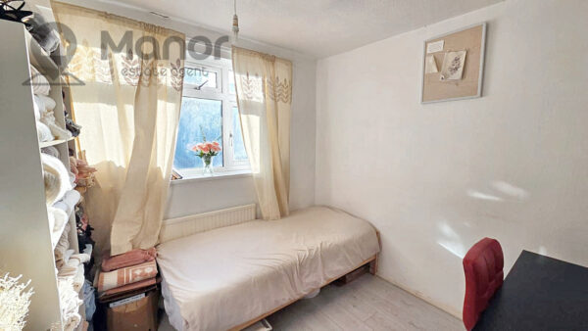
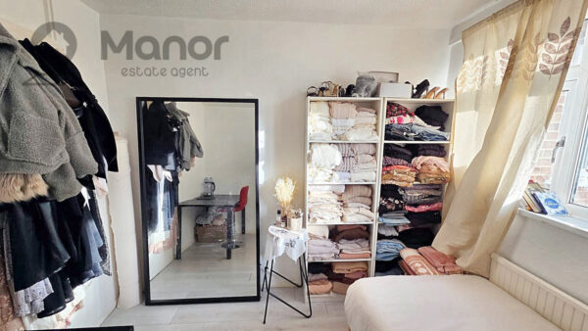
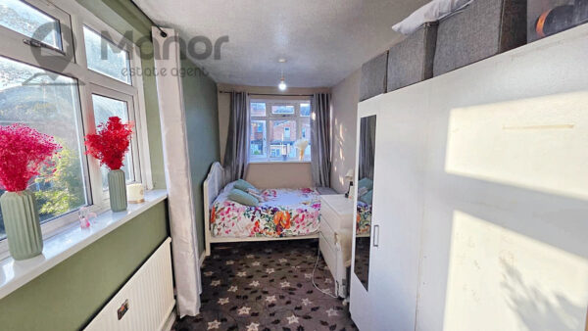
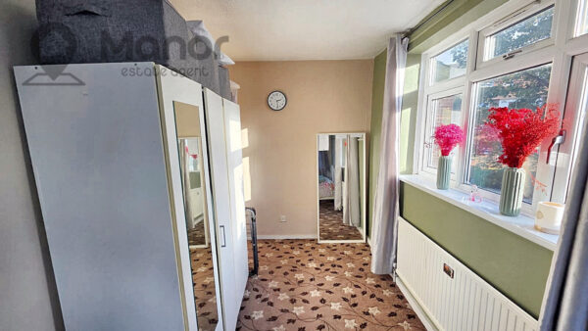
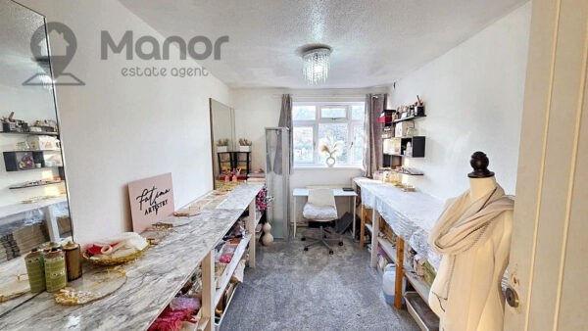
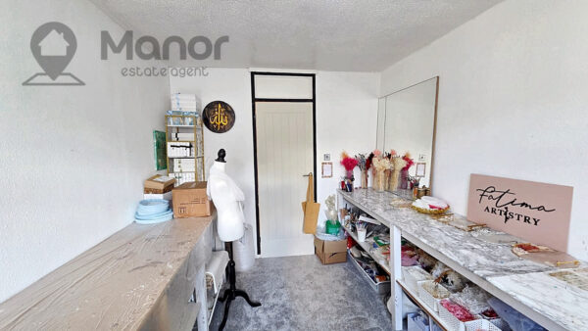
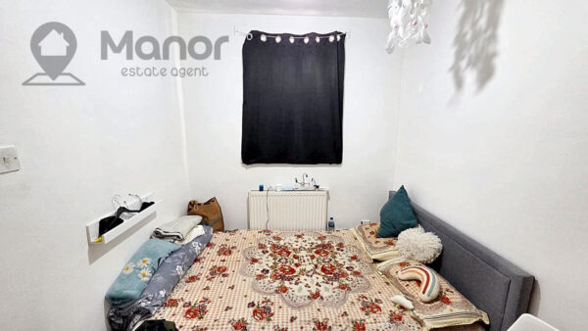
- 4 Bedrooms
- Living Room
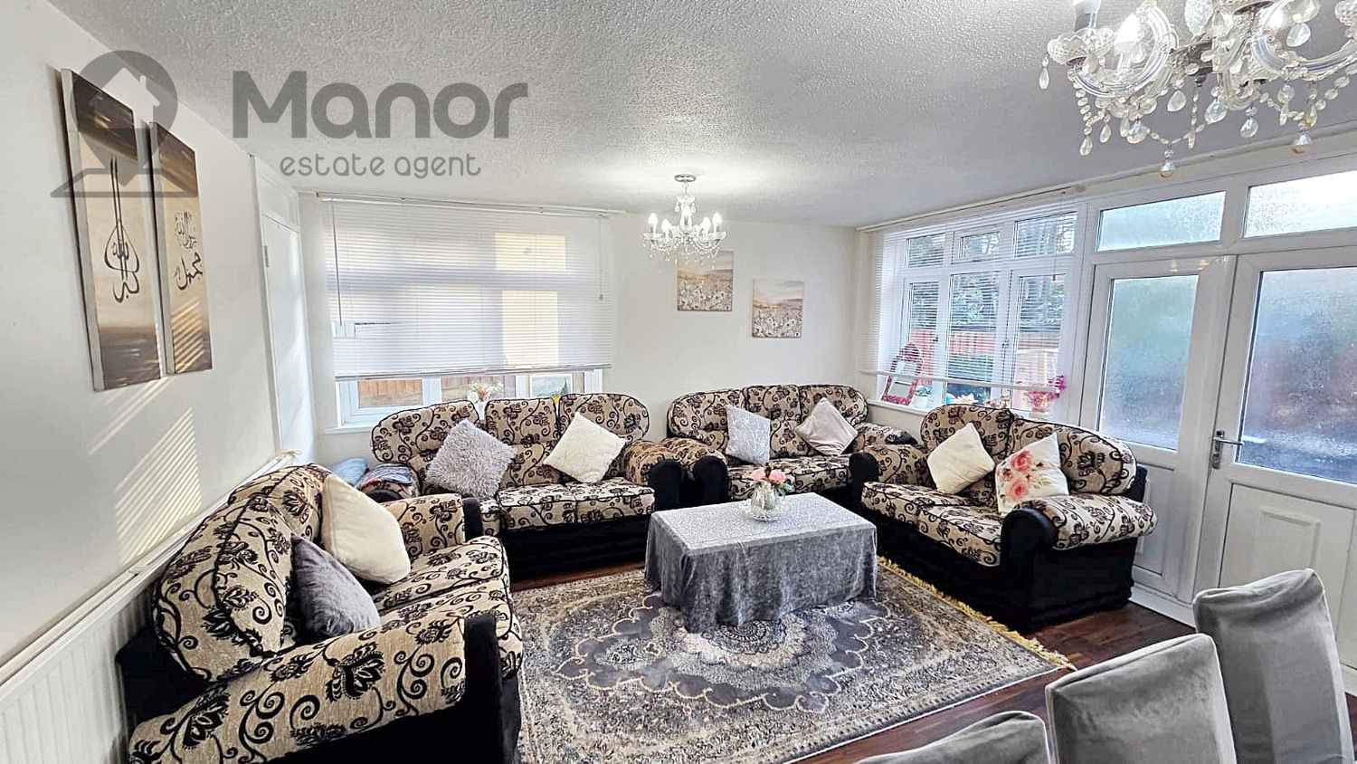
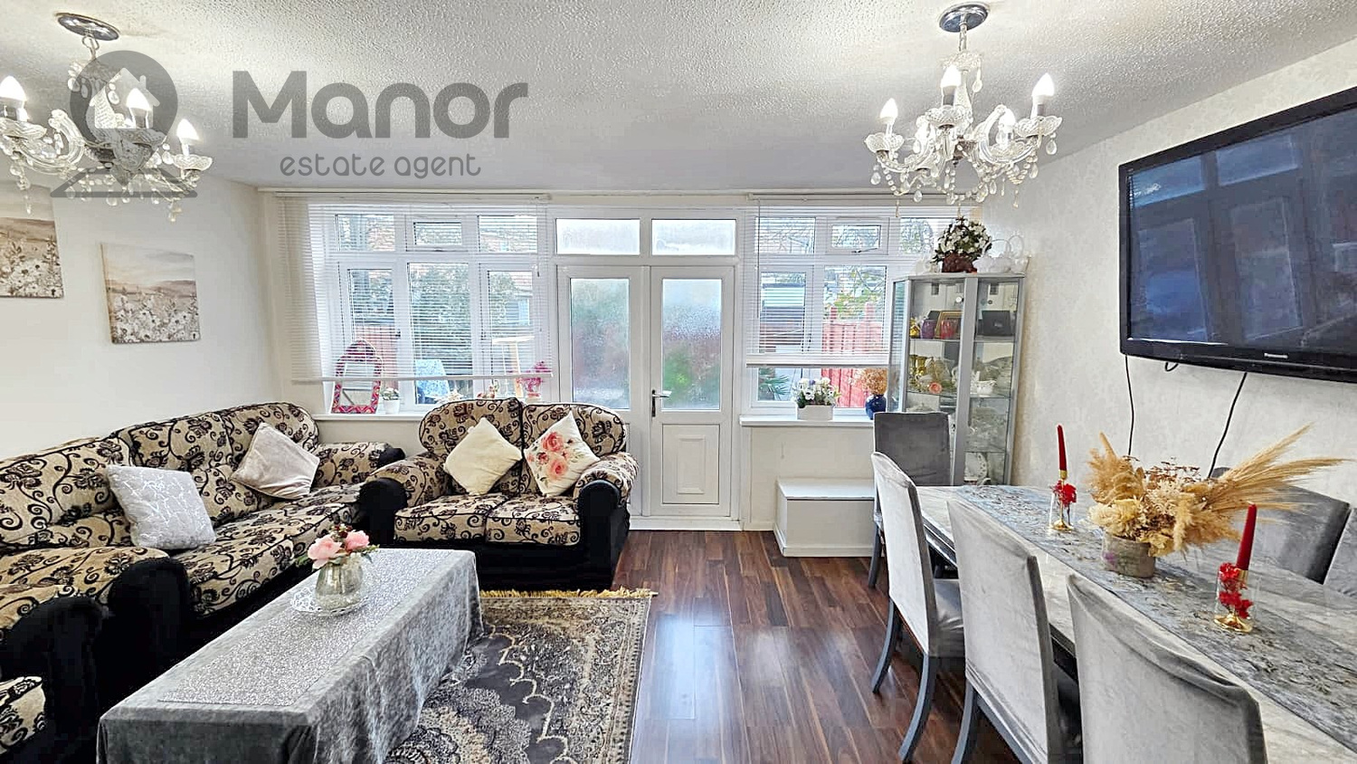
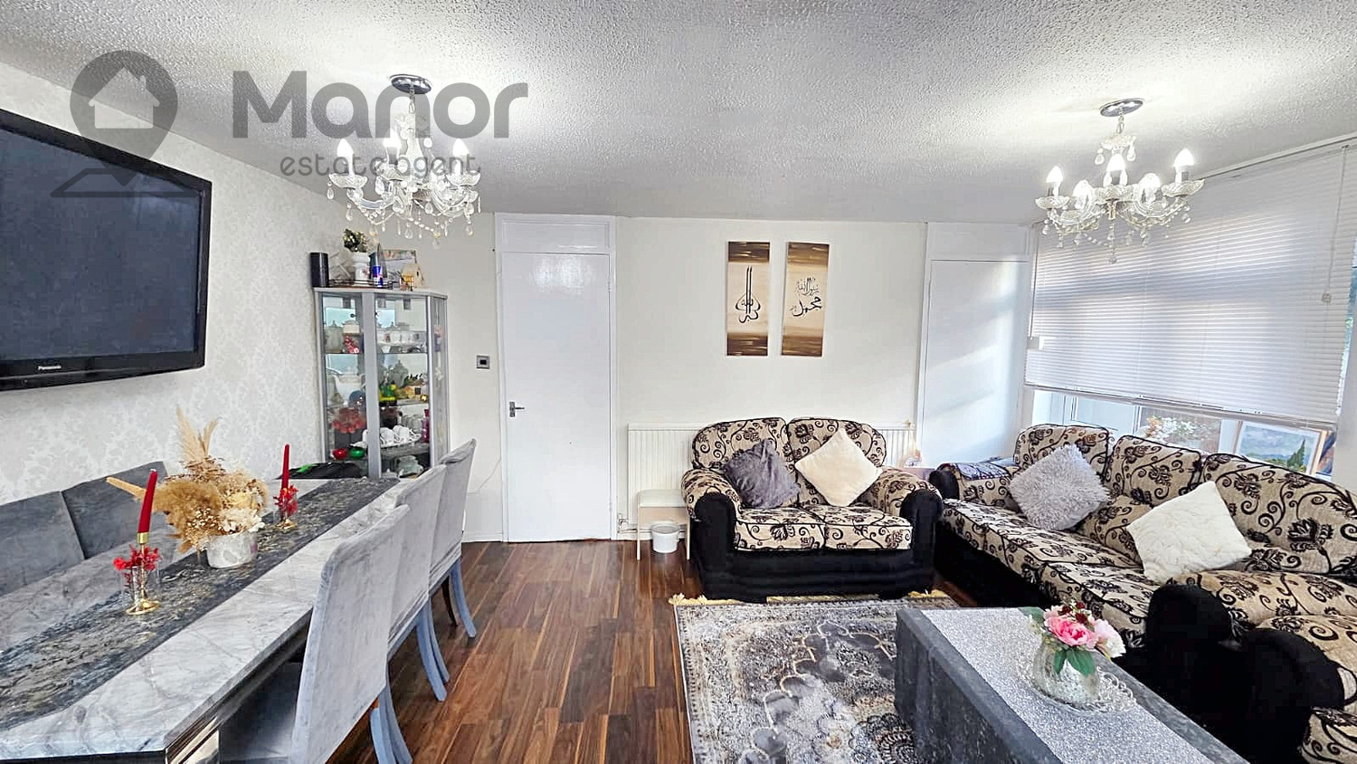
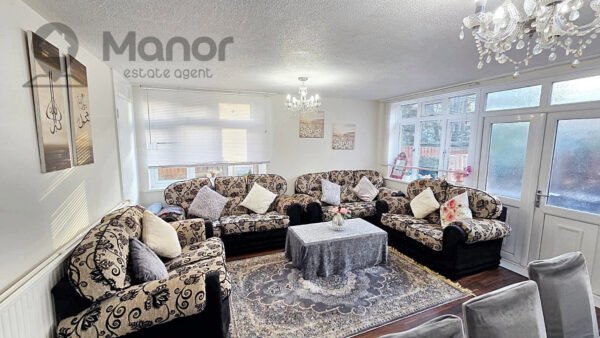
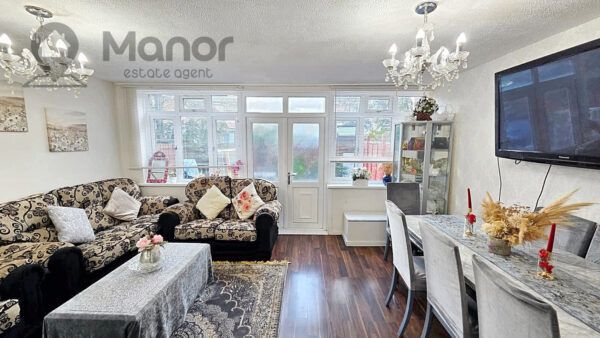
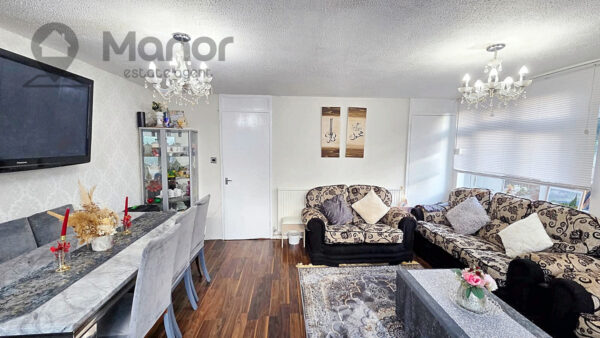
- Spacious Lounge
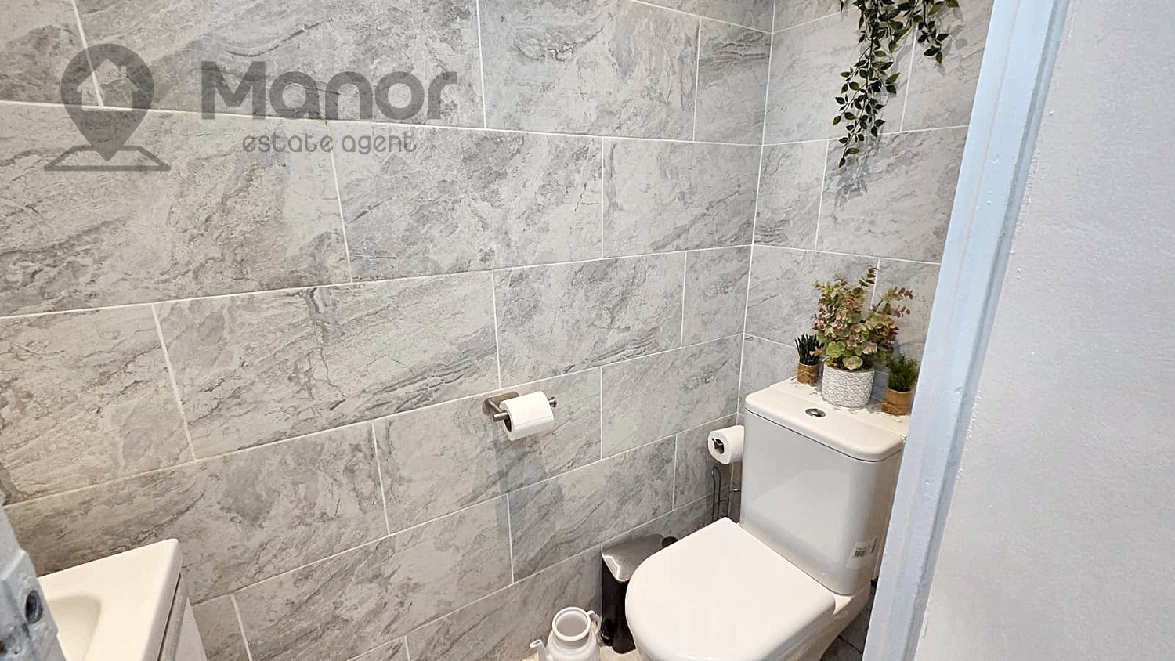
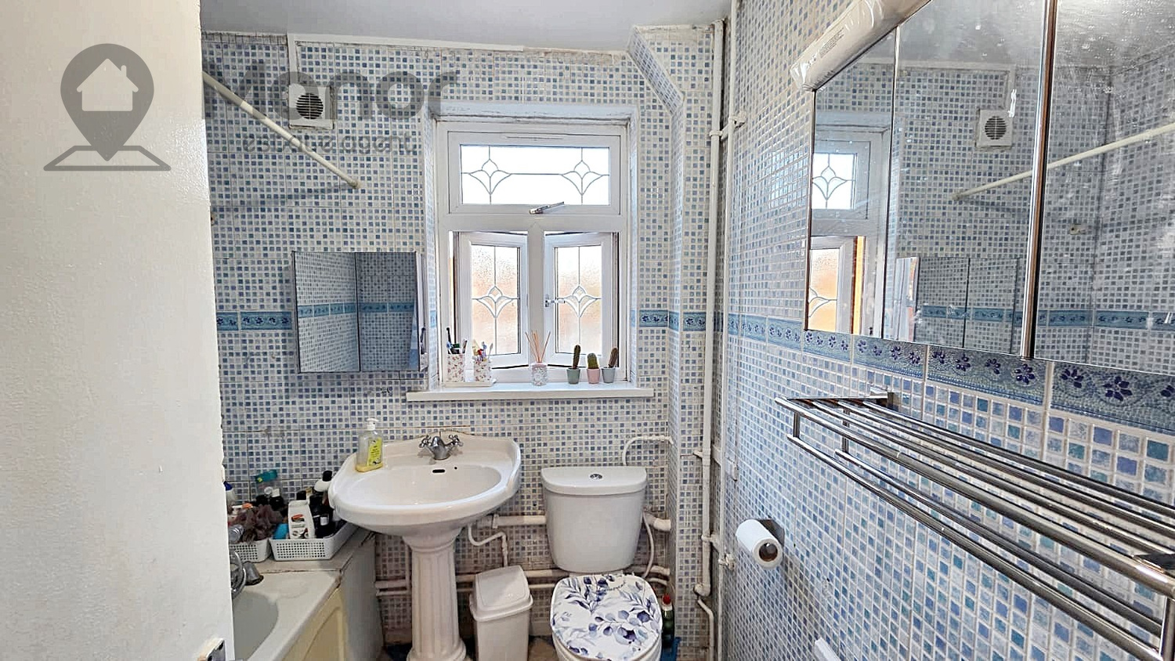
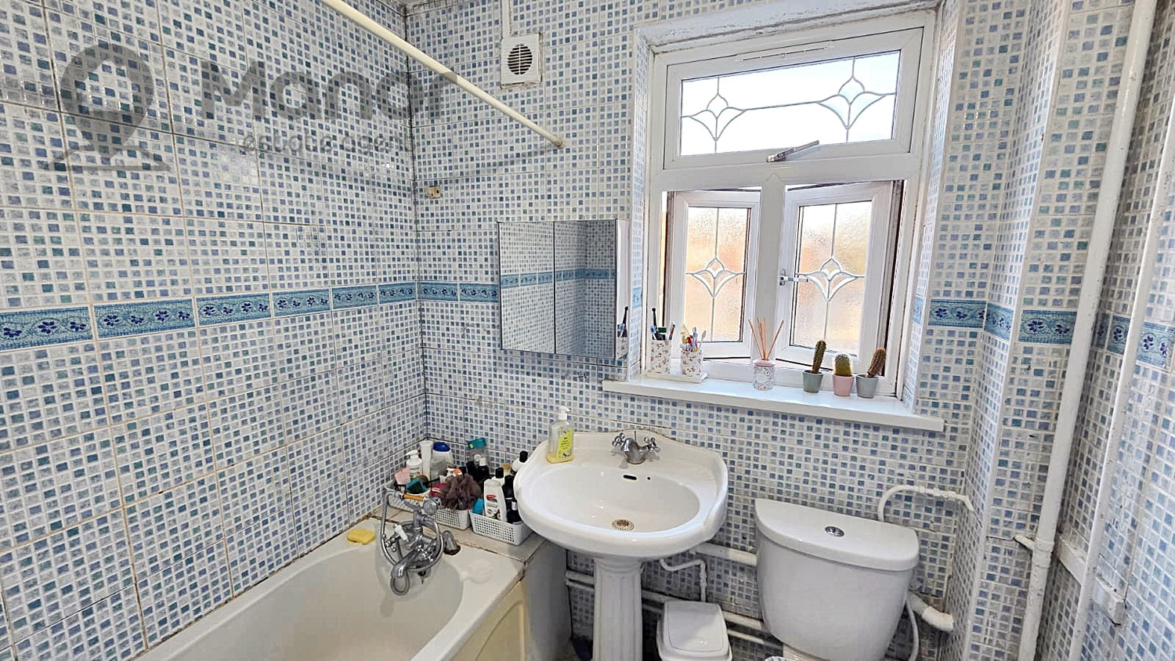
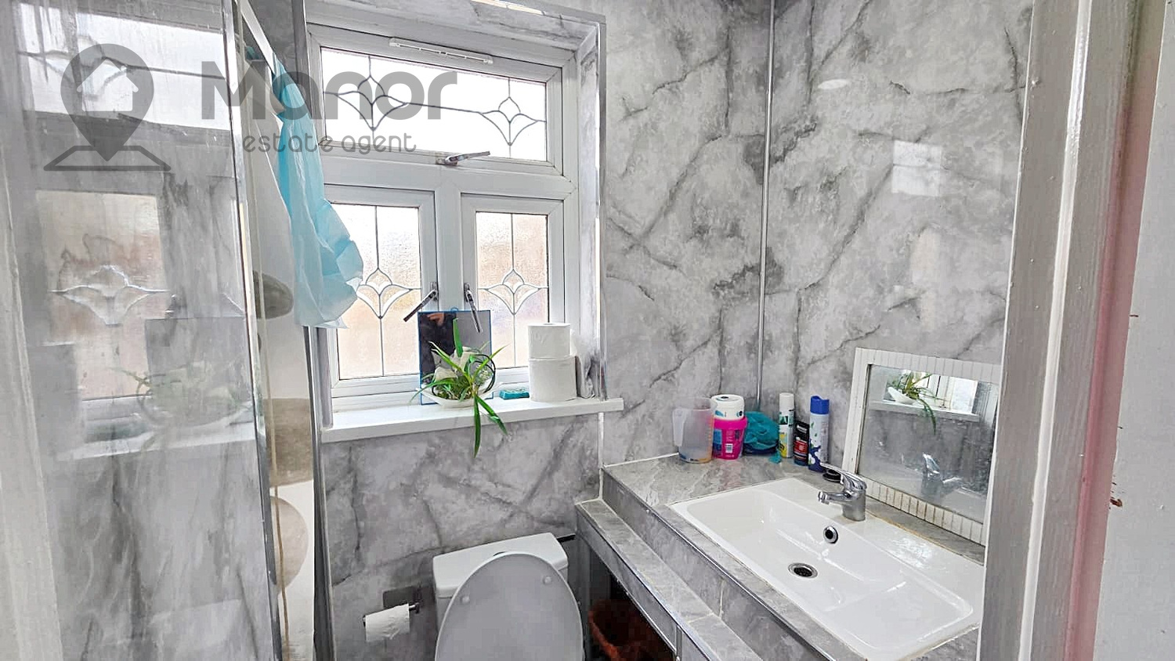
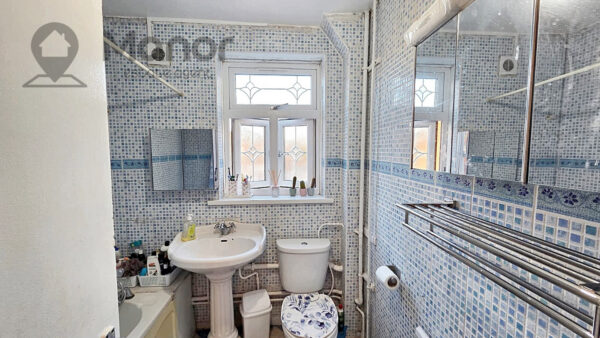
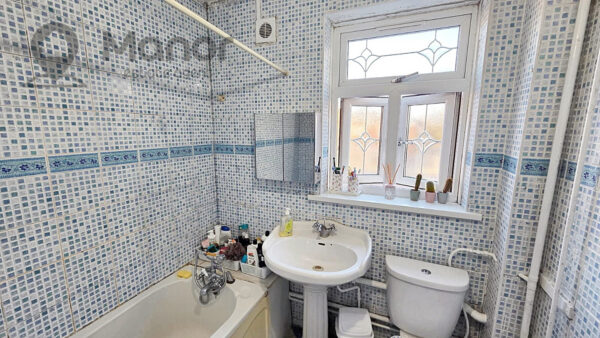
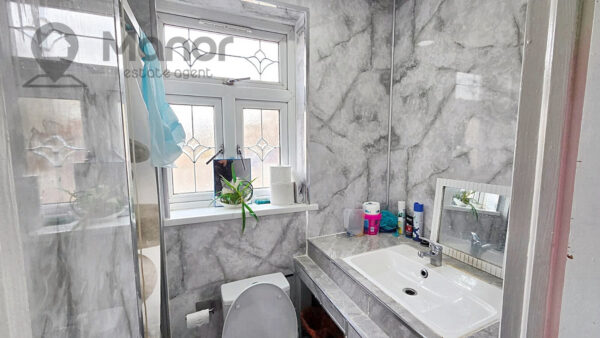
- Family Bathroom & 1 Shower Room
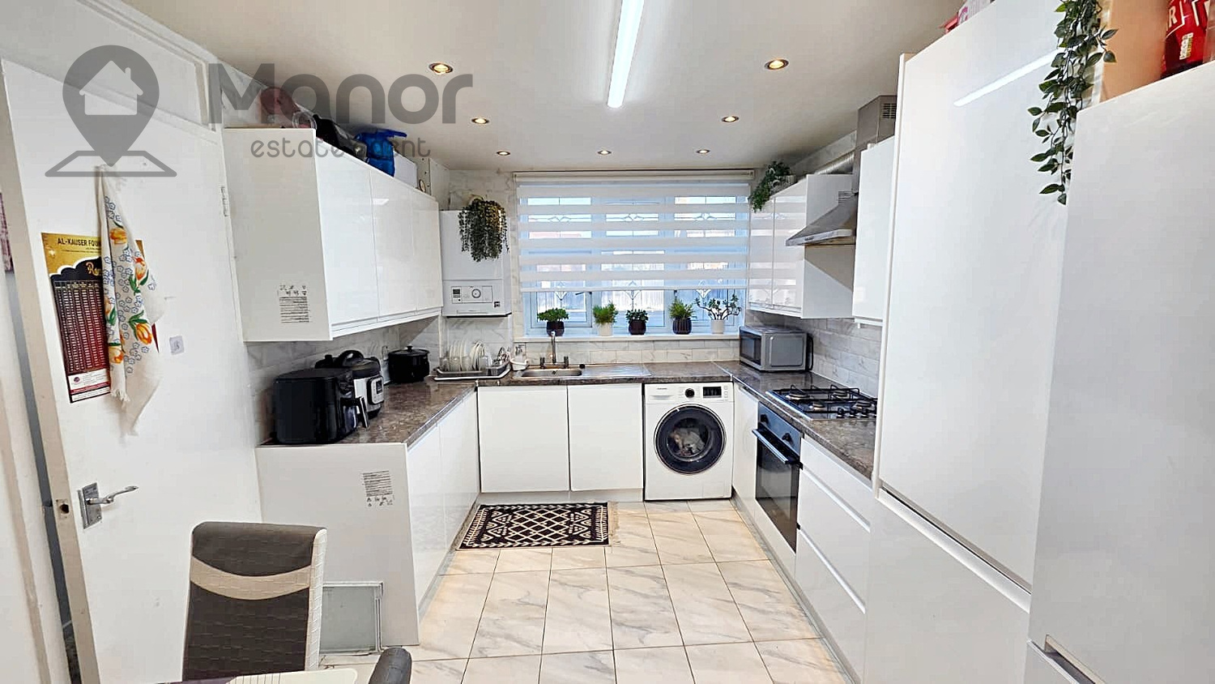
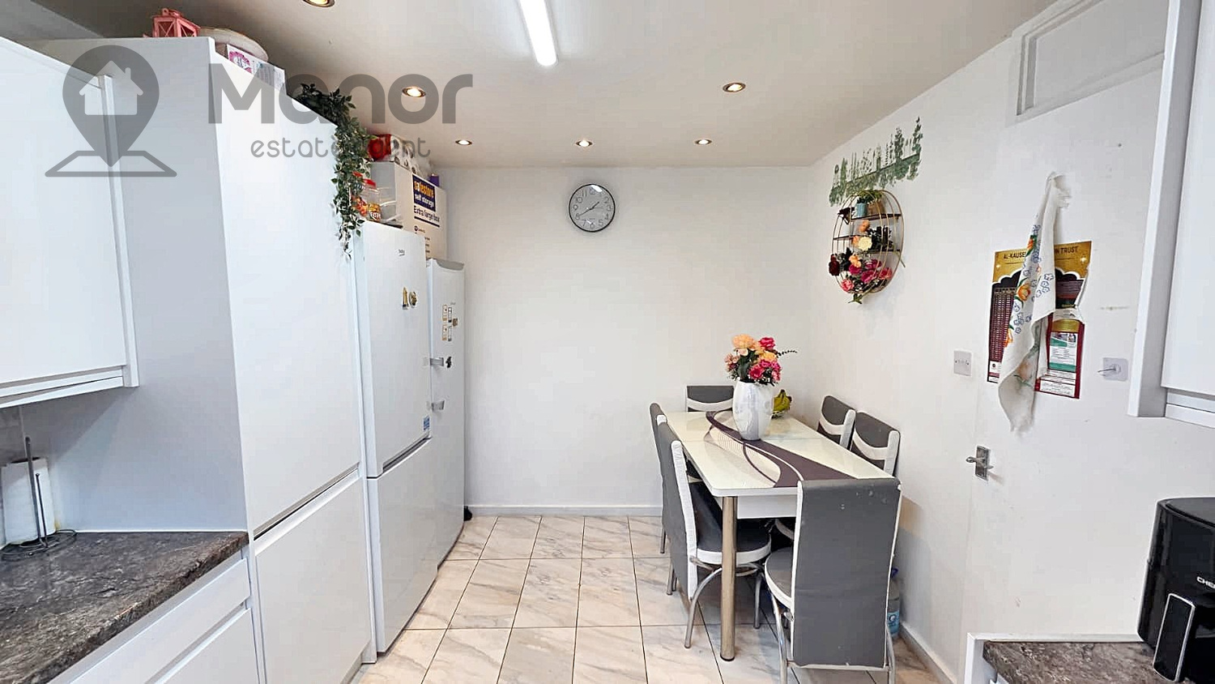
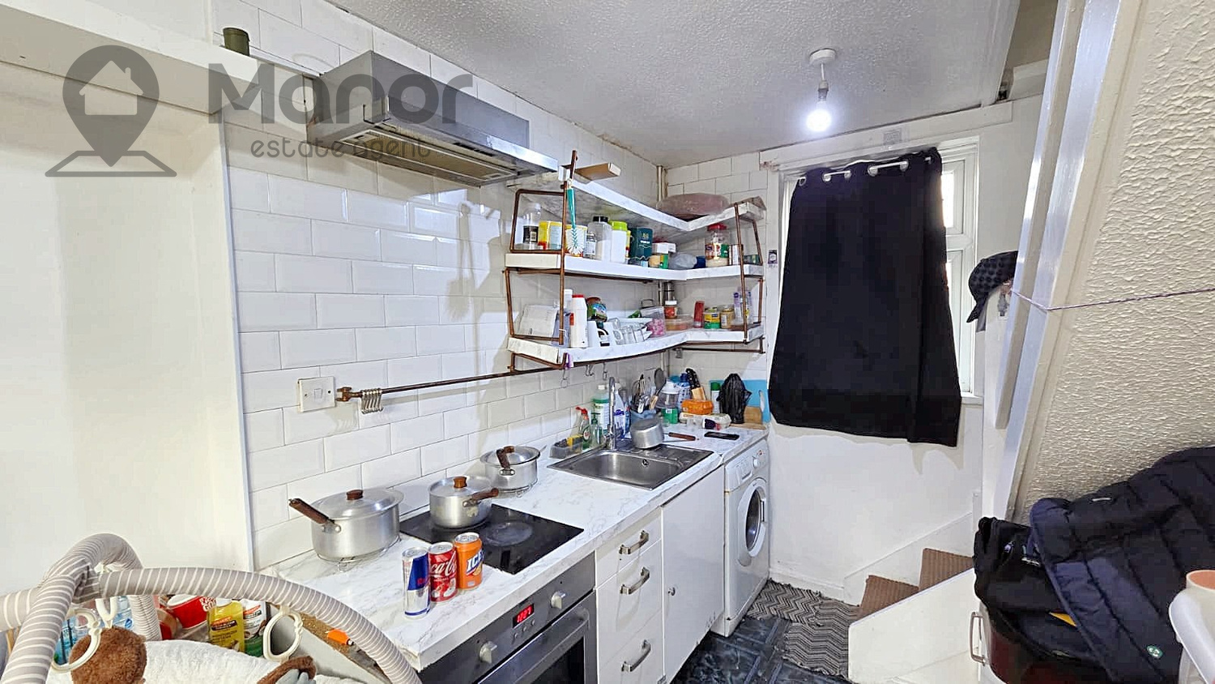
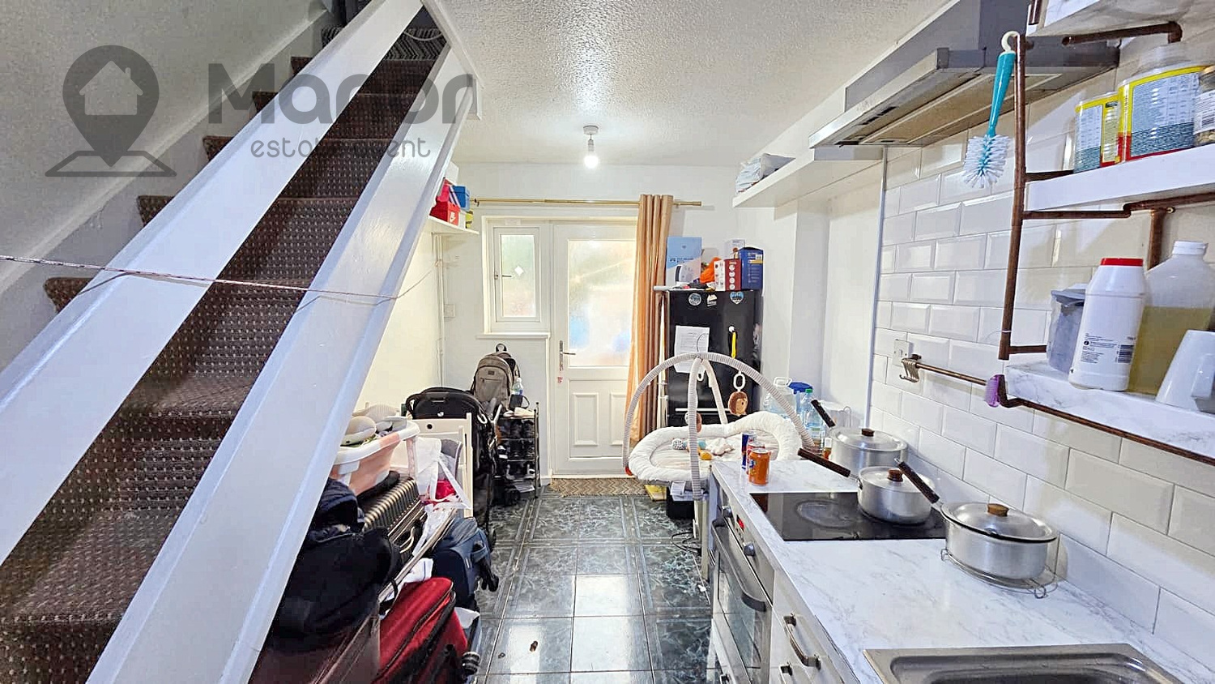
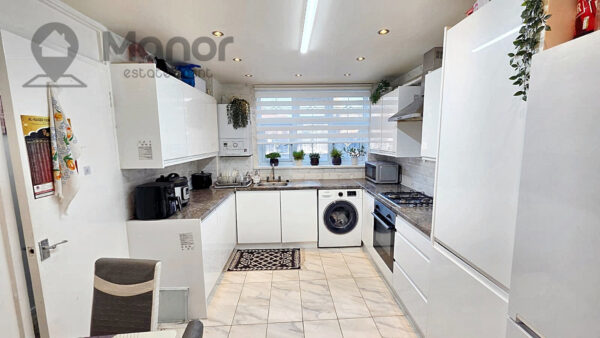
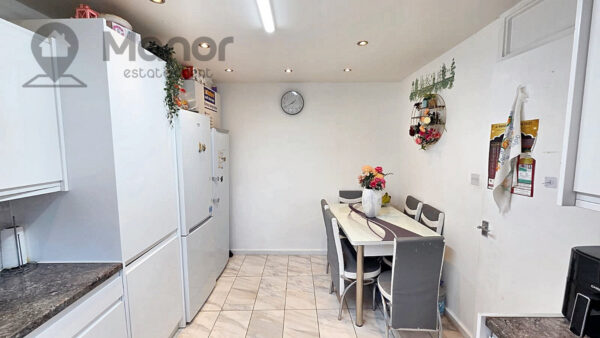
- Modern Fitted Kitchen
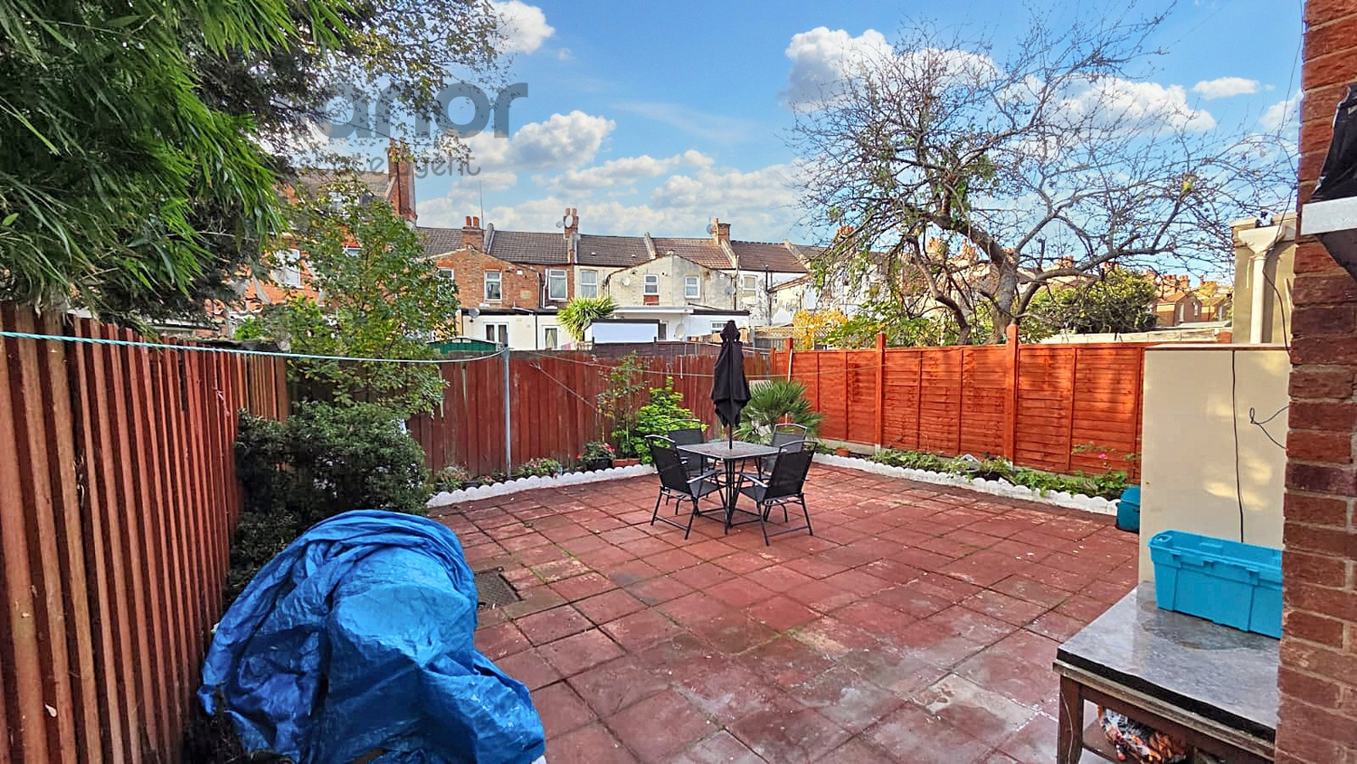
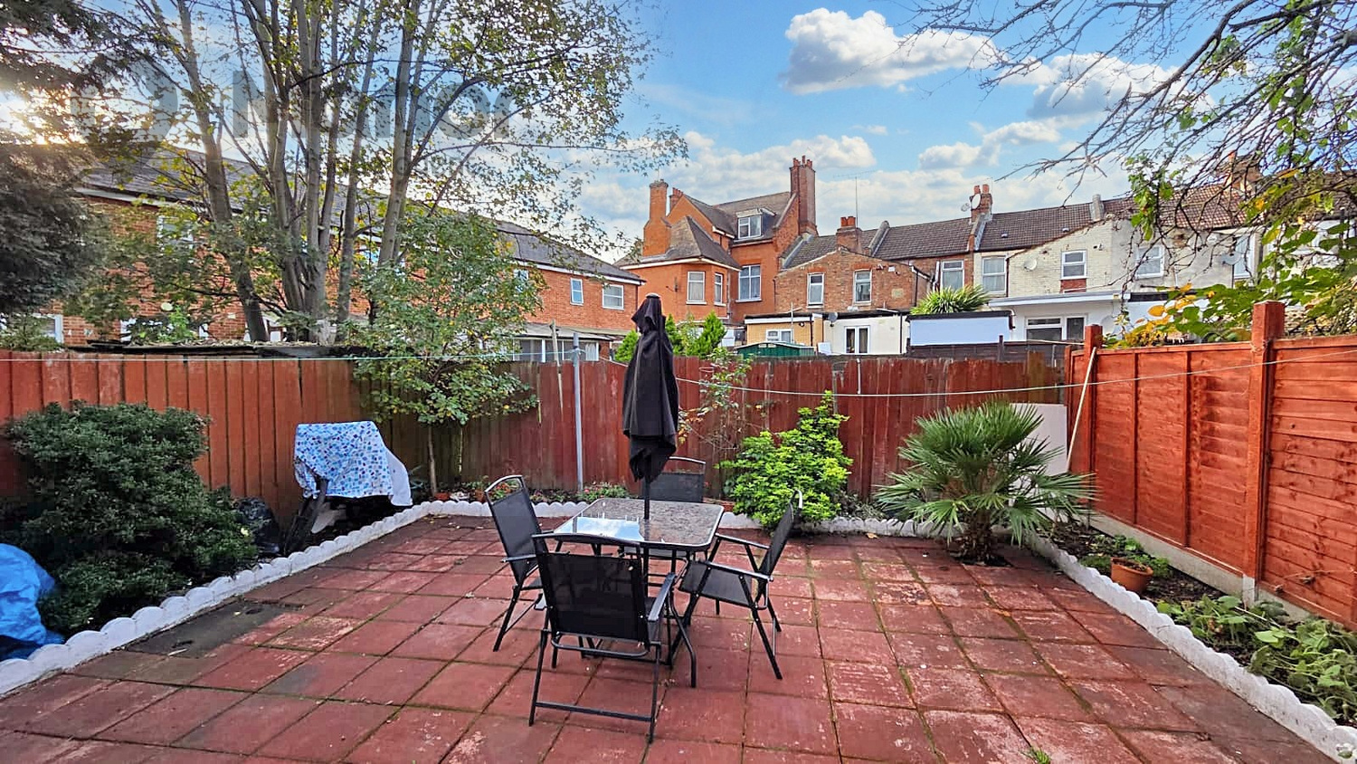
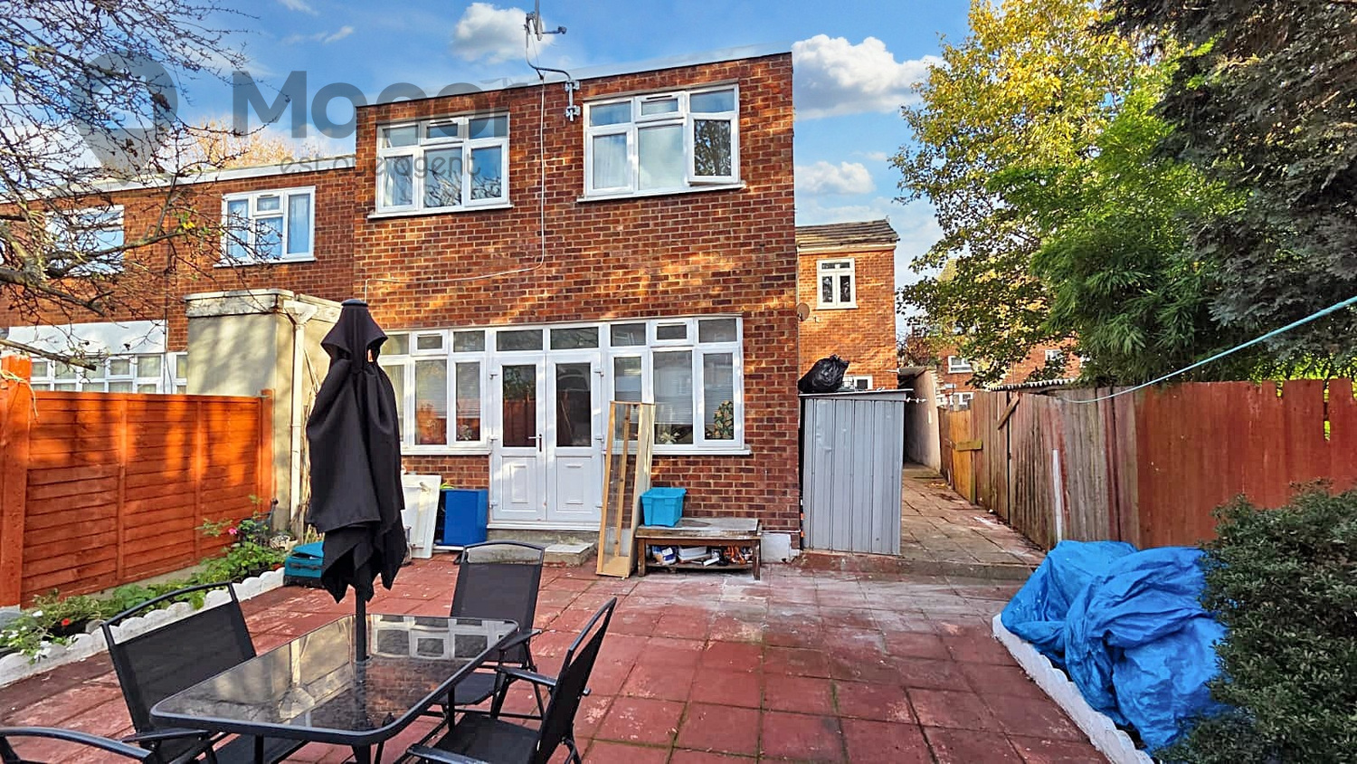
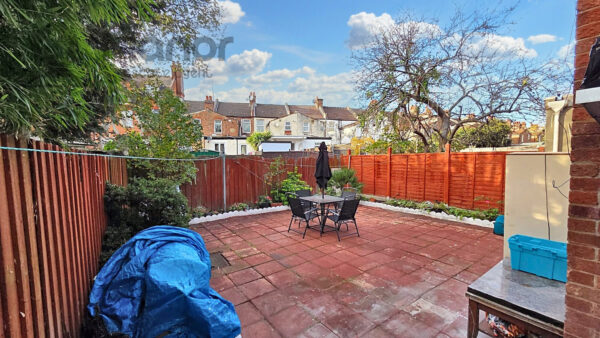
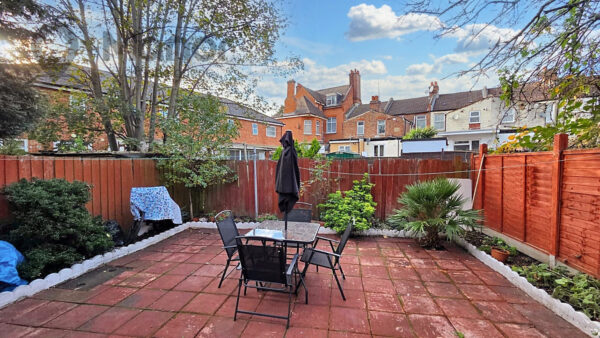
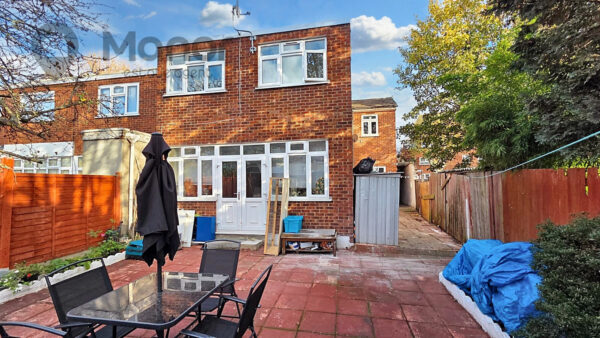
- Rear Garden
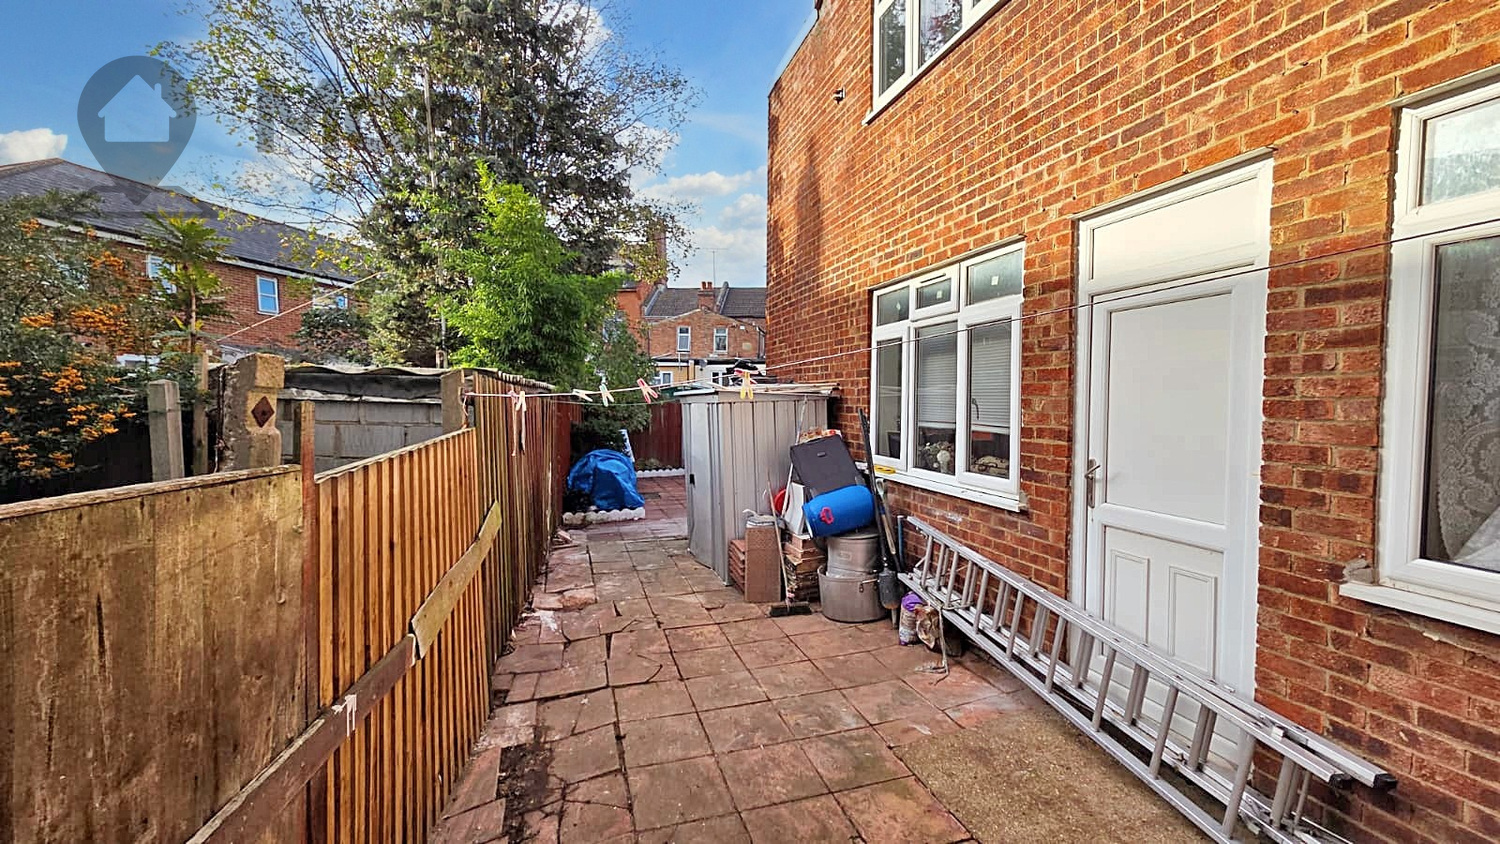
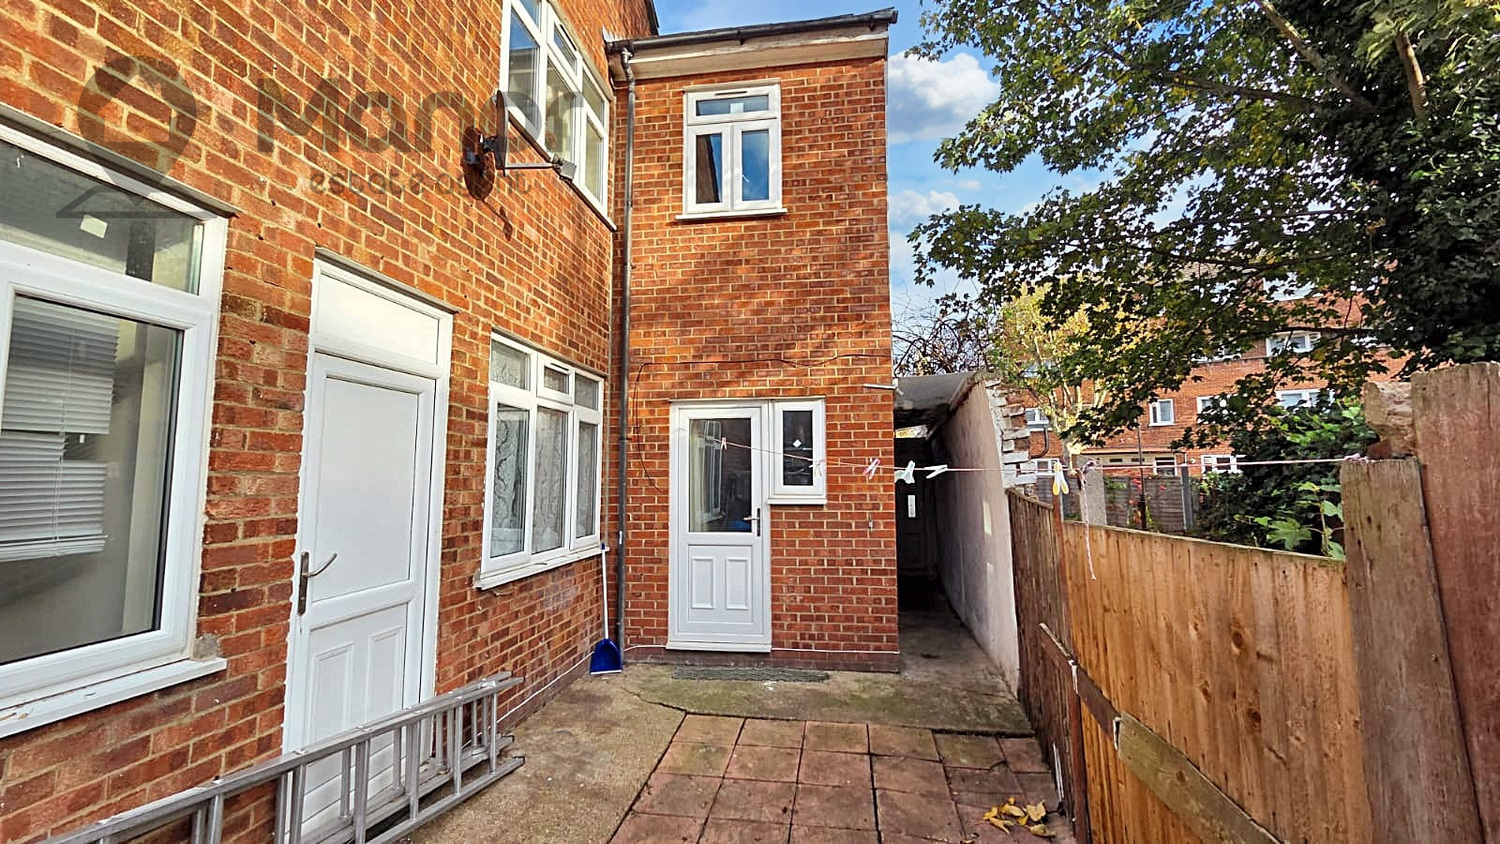
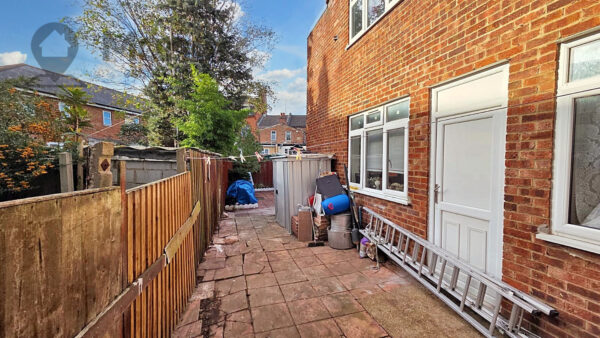
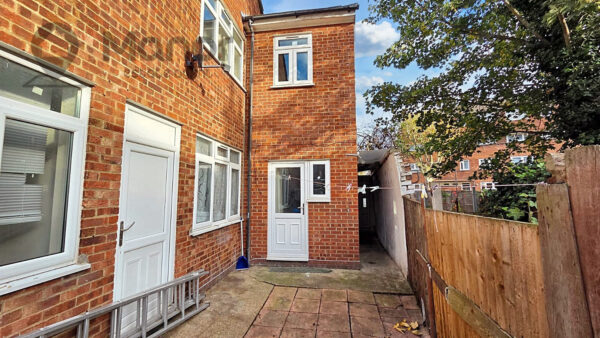
- Side entrance to garden
- Close Proximity to St Winefride's RC Primary School and Little Ilford School
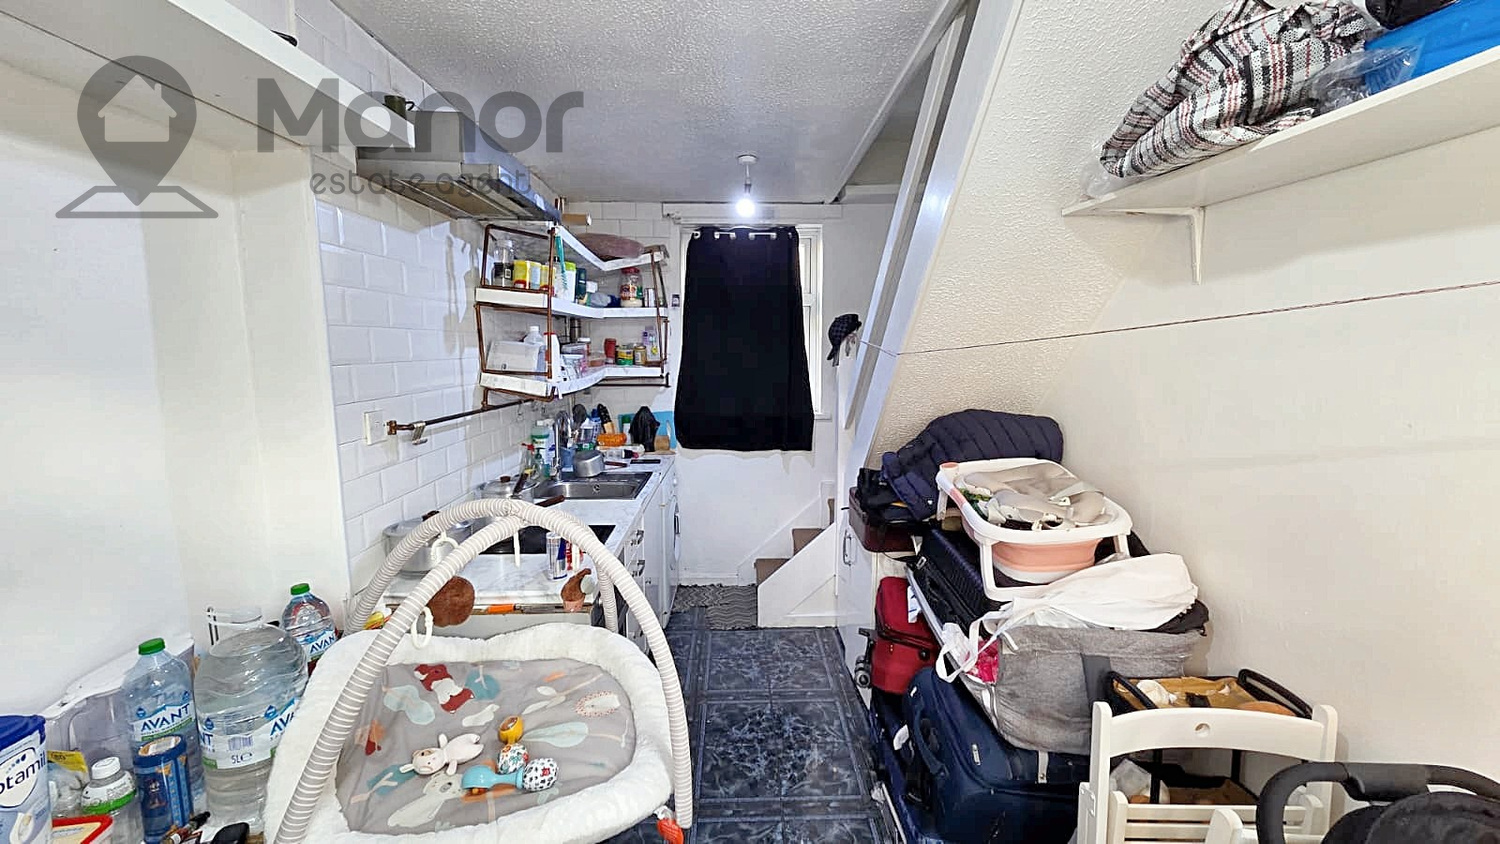
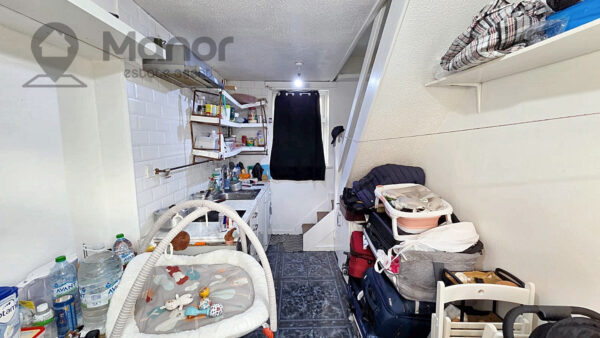
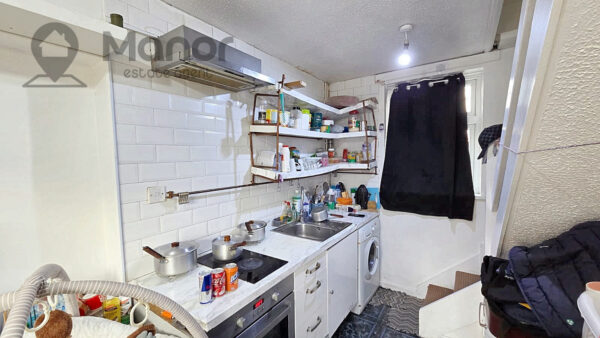
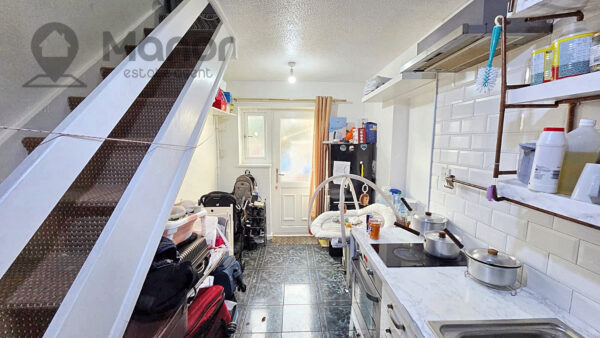
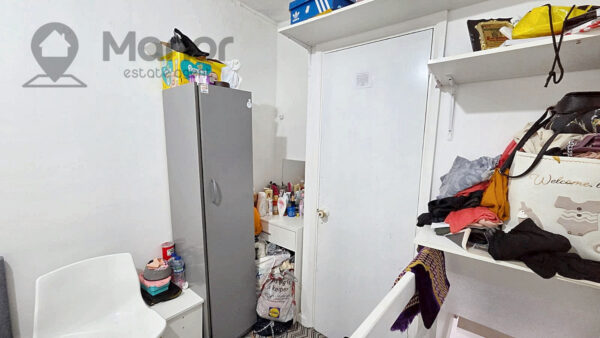
- Separate SIDE ANNEX offering 1 Bed, Fitted kitchen & Shower Room
- Potential for developing 1 Bed house with Garden on the side (STPP)
Summary
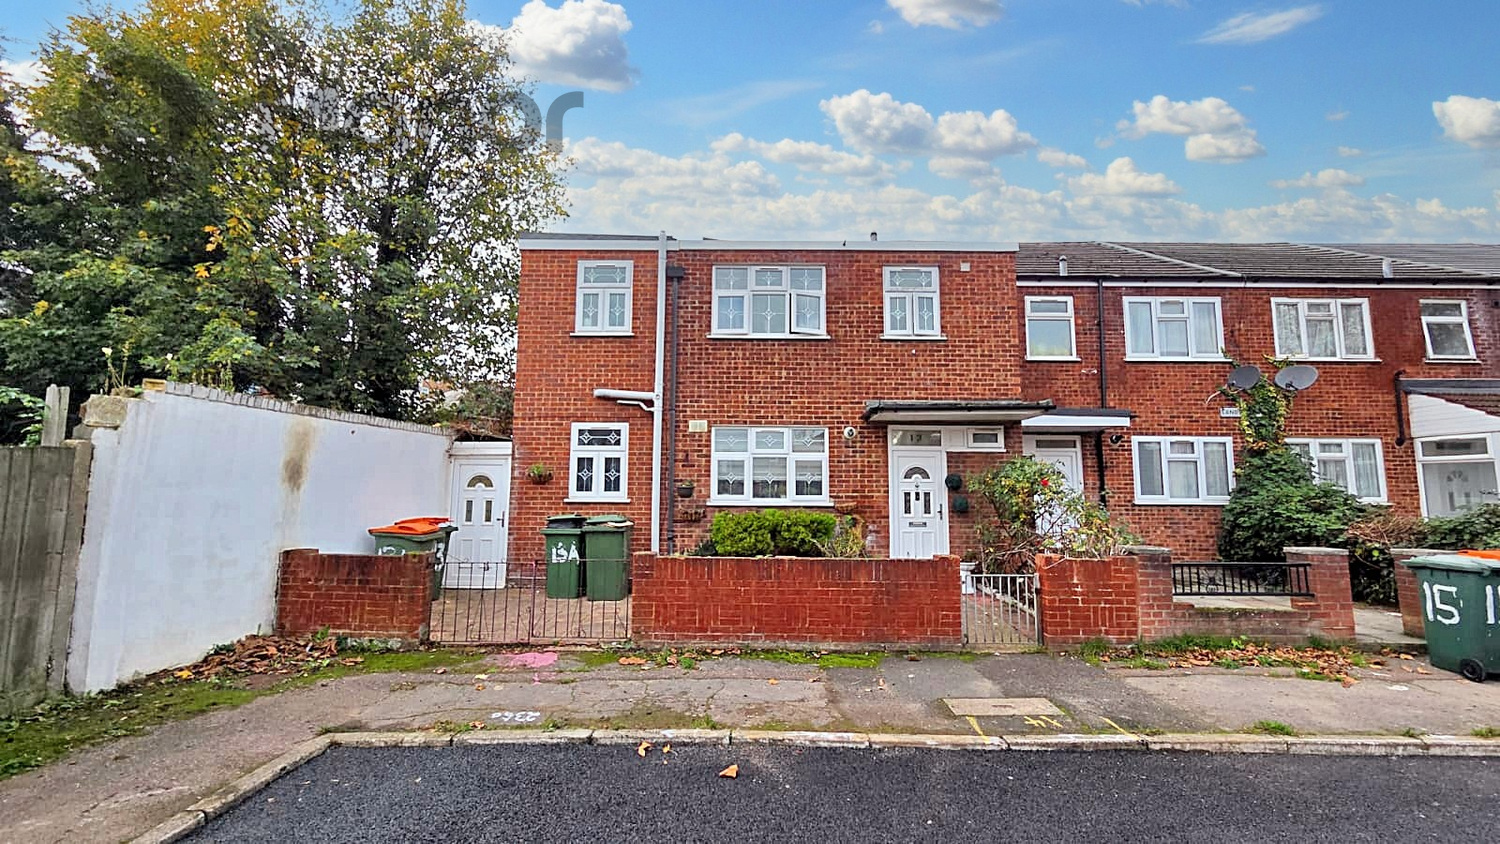
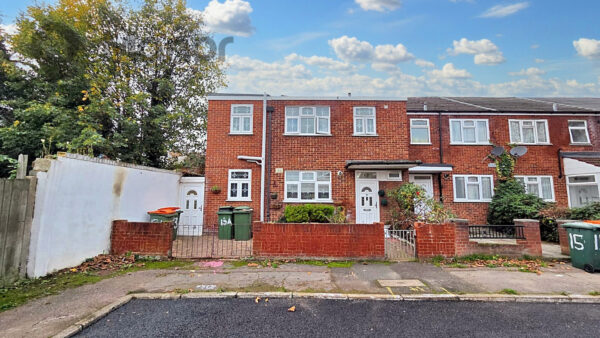
Manor Estate Agent are delighted to offer this Four Bedroom House for Sale in Landseer Avenue, Manor Park, E12 6JE.Details
Manor Estate Agent are delighted to offer this Four Bedroom House for Sale in Landseer Avenue, Manor Park, E12 6JE.
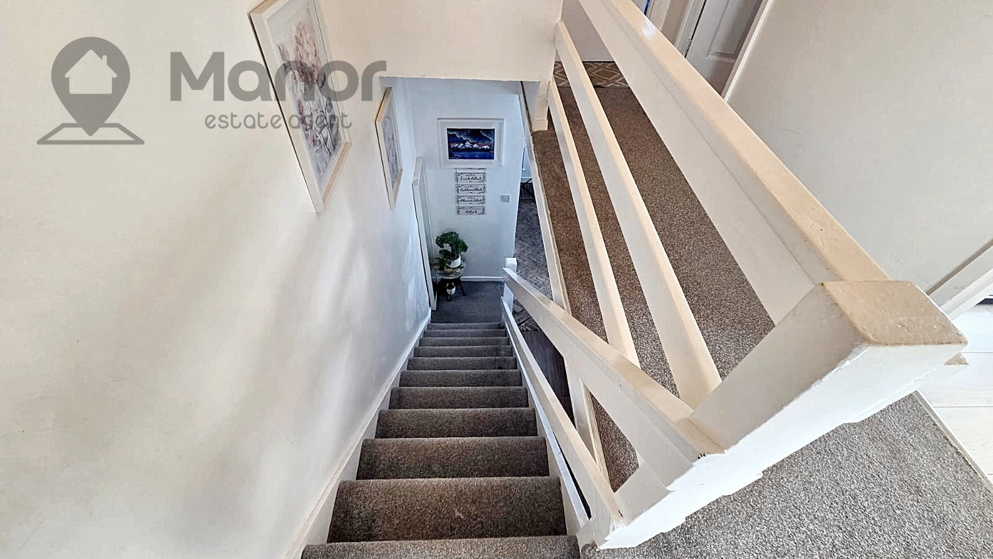
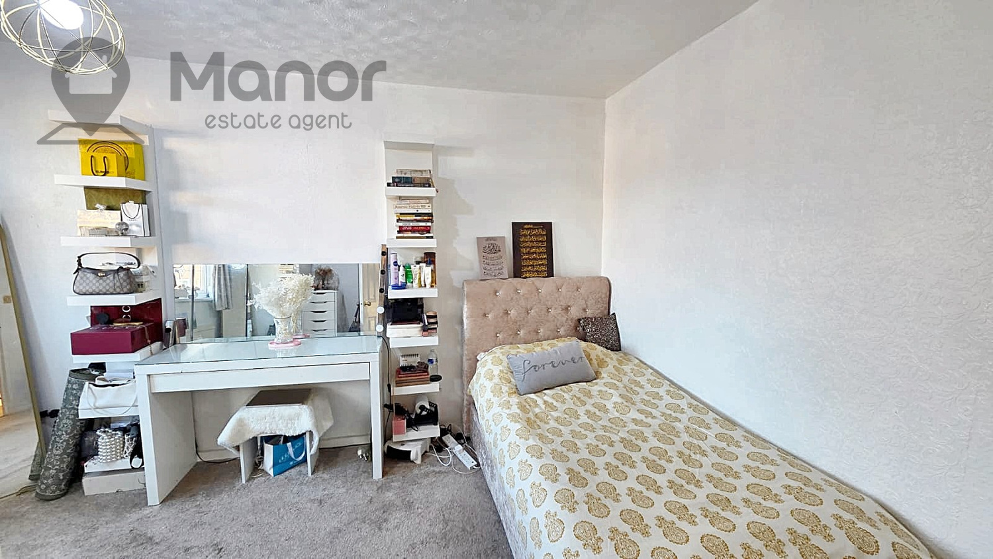
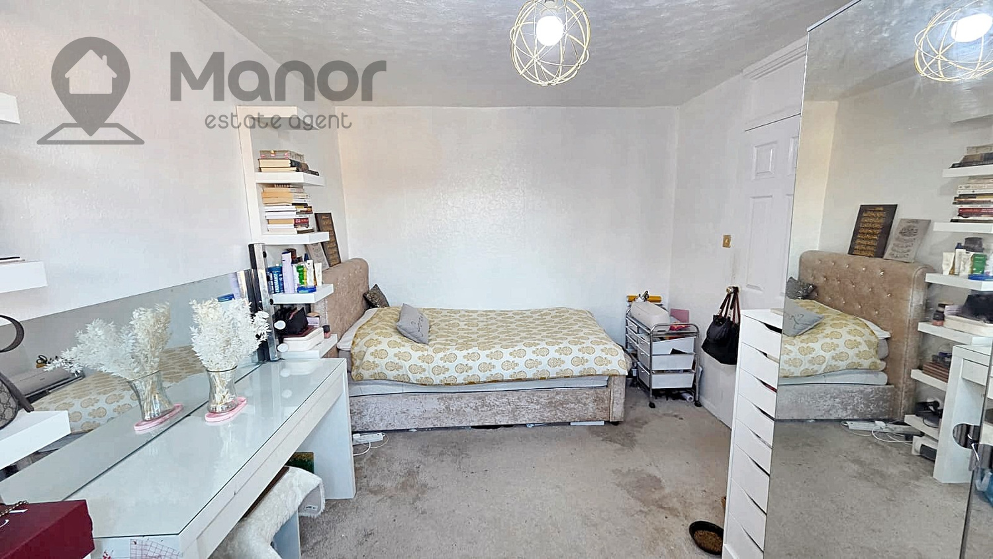
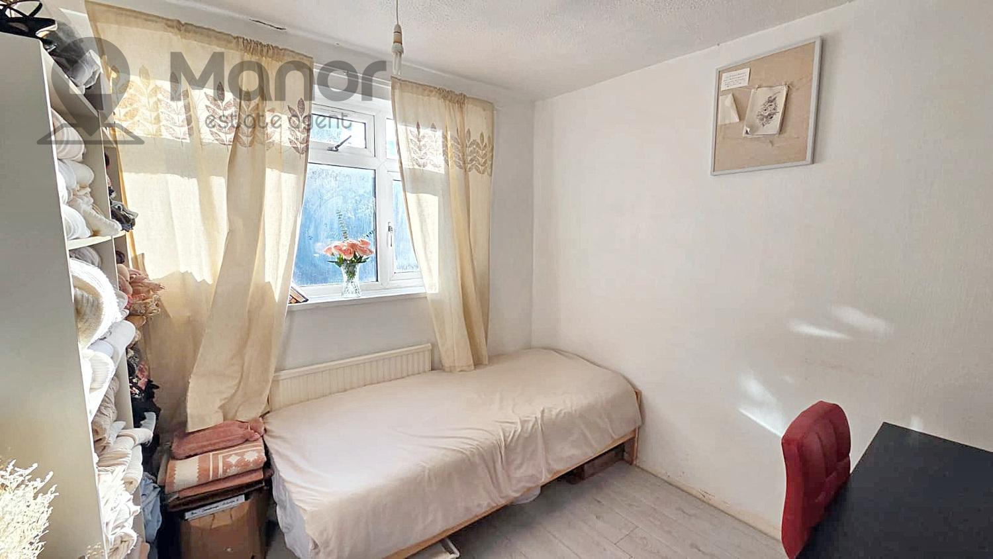
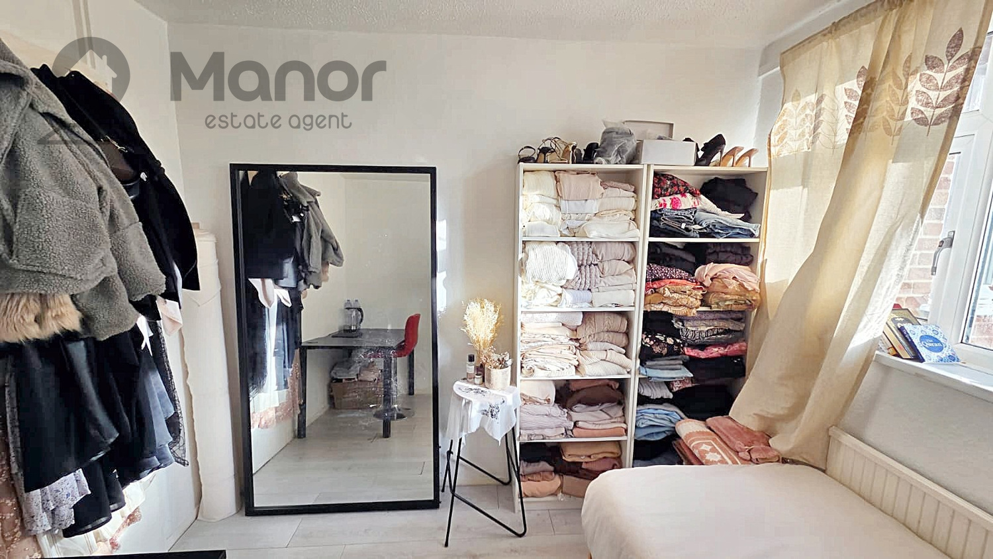
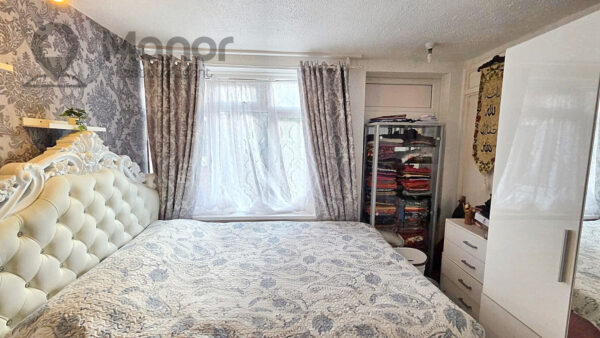
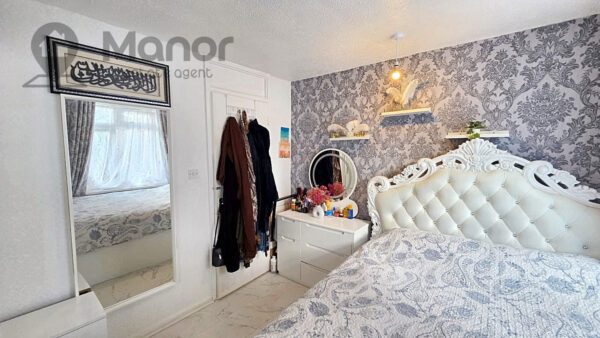
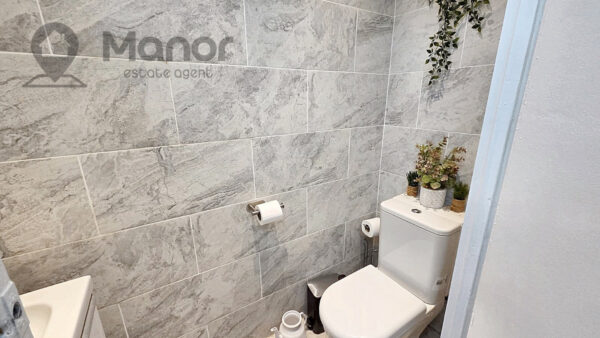
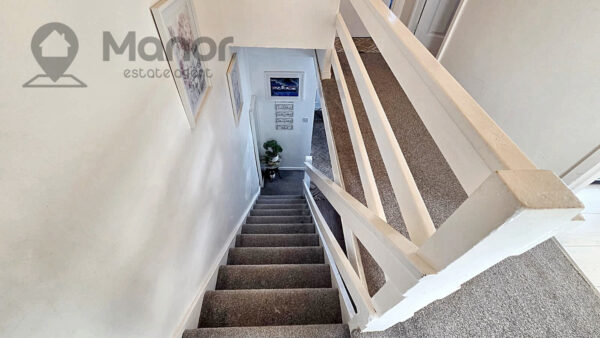
This end terraced CHAIN FREE property offers four bedrooms, living room, spacious lounge, modern fitted kitchen, family bathroom, shower room and a rear garden.
There is also a further side annex offering 1 bedroom, fitted kitchen and shower room (Council Tax Band A). Please note that previous planning permission had been granted for the development of a one-bedroom house with garden on the side annex; however, this has now expired. Any future development would be subject to obtaining the necessary planning permission.
The property is located approximately 10 minutes drive from East Ham Station (District line and the Hammersmith & City line). You can also expect excellent links to major roads leading in and out of London and all local amenities on your doorstep.
Ideal for families seeking a cosy home with tons of space for the children and the property is conveniently located for a number of local schools, including St Winefride's RC Primary School and Little Ilford School. Prospective buyers should make their own enquiries with the relevant admissions authorities regarding school places and catchment areas.
Key Information:
Price: Guide Price £575,000 - £600,000
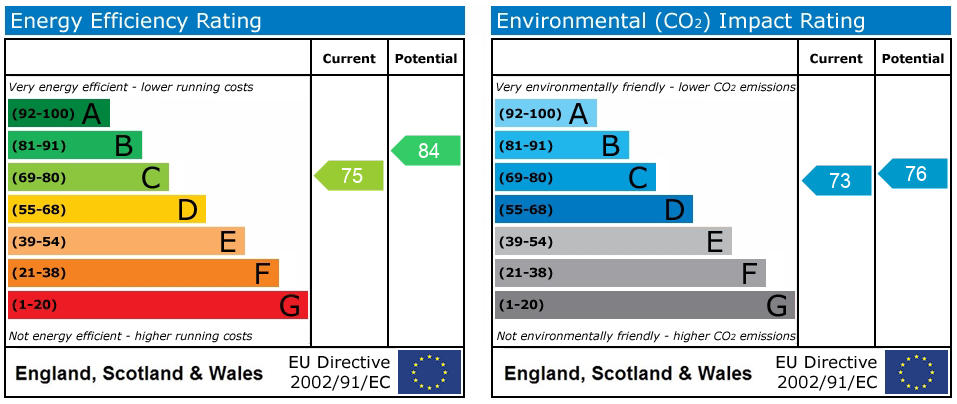
EPC rating: C
Council Tax Band: D
Tenure: Freehold
Chain: Chain Free
For more information or to arrange a viewing please call us.
Disclaimer:
The information provided in this property advertisement is intended to be accurate at the time of publication. Property descriptions, measurements, dimensions, distances, walking times and other information are approximate where stated and should be independently verified by prospective purchasers where important to their decision. Prospective purchasers should satisfy themselves as to the property's condition, suitability and any information material to their purchase before making an offer. Where applicable, matters relating to tenure, title, planning permissions, building regulations, alterations, fixtures and fittings and other legal matters should be confirmed by the purchaser's conveyancer or other appropriately qualified professional. Floor plans are for guidance only and are not to scale unless specifically stated. Photographs are provided for illustration and guidance and may have been taken before the current availability of the property. Photographs may not represent the current condition of every aspect of the property, and prospective purchasers are advised to inspect the property during a viewing.
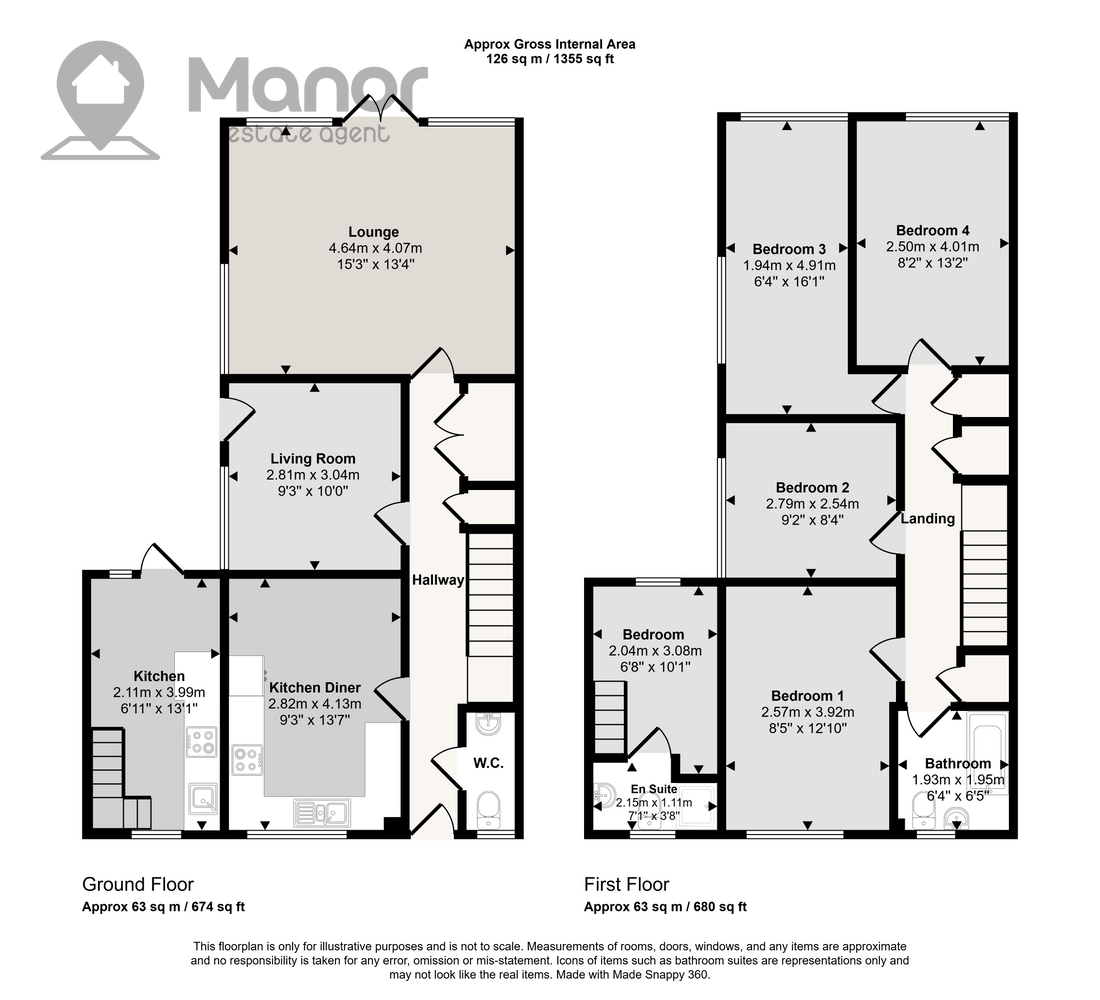
Floor Plans
EPC